
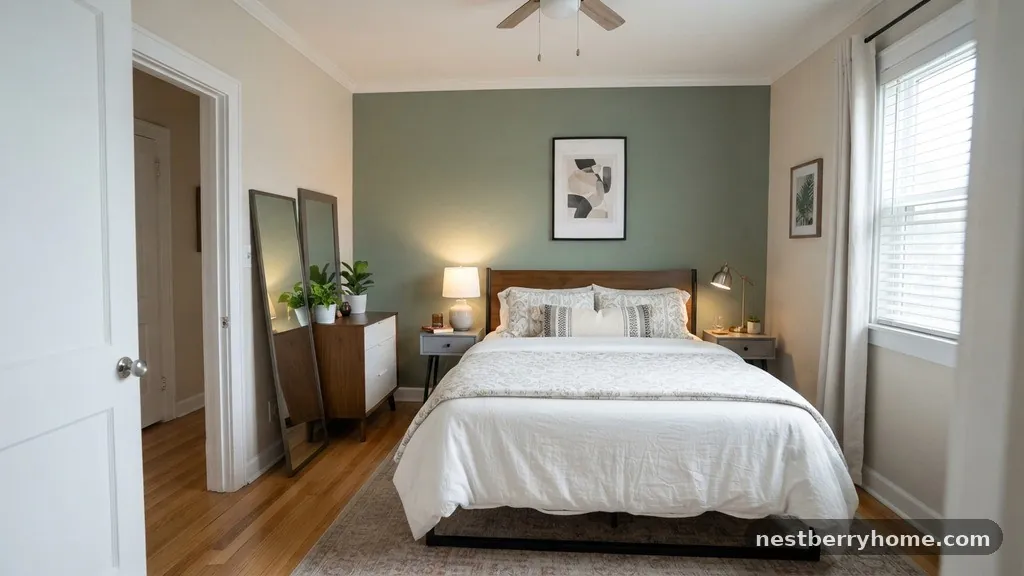
Can You Fit a King-Size Bed in an 11×12 Bedroom Layout?
Determining whether you can fit a king-size bed in an 11×12 bedroom layout is a common challenge for homeowners looking to maximize their sleeping space. While an 11×12 room offers a decent amount of square footage, the physical footprint of a standard king mattress requires careful planning to ensure the area remains functional.
You need to balance the luxury of a large sleep surface with the practical realities of circulation paths, furniture placement, and door clearance. This article breaks down the spatial requirements to help you decide if your room can accommodate such a significant piece of furniture without feeling cramped or overcrowded.
The Verdict on King-Size Beds in 11×12 Rooms
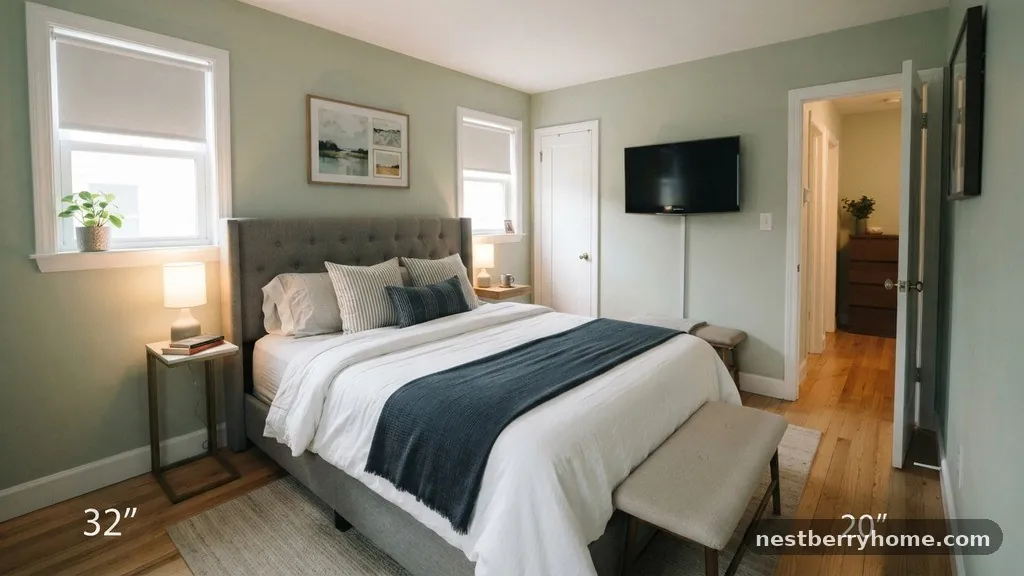
The short answer is yes, you can technically fit a king-size bed in an 11×12 bedroom layout. However, doing so will consume a significant portion of your available floor space and leave you with little room for additional furniture.
A standard king mattress measures approximately 76 inches wide by 80 inches long. When you add a bed frame, you are looking at a footprint that is often closer to 80 inches by 84 inches or more.
In an 11-foot by 12-foot space, which translates to 132 inches by 144 inches, the bed will dominate the room. If you center the bed on the 12-foot wall, you will have roughly 26 inches of clearance on either side of the mattress.
This is generally considered acceptable for small nightstands, but it does not leave much room for maneuvering. You must be extremely intentional about the remaining square footage to avoid a claustrophobic environment.
Understanding the Dimensions of Your Space
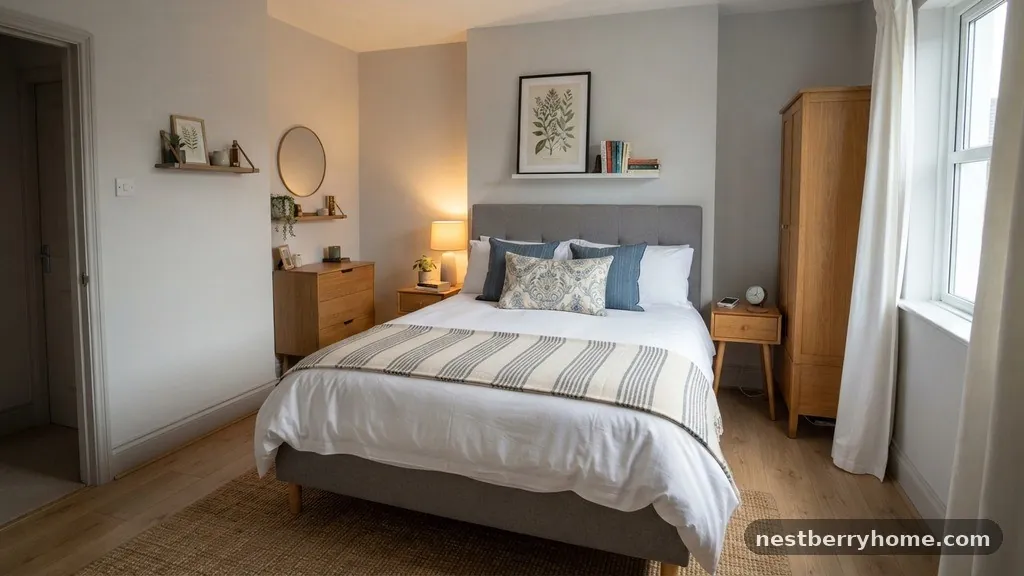
To visualize the fit, it helps to break down the dimensions into inches. An 11×12 room provides 132 inches by 144 inches of total area.
A king-size bed takes up roughly 6,400 square inches of that space, not including the frame or headboard. When you account for the necessary pathways to walk around the bed, the “usable” space shrinks rapidly.
You also have to consider the “dead zones” created by swing doors and closet openings. If your bedroom door swings into the room, you need to ensure it does not hit the foot of the bed or a nightstand.
Similarly, if you have a reach-in closet on one of the walls, you need to maintain at least 30 inches of clearance in front of it to allow for access. These constraints often dictate exactly where the bed can be placed, limiting your layout options to one or two specific walls.
Comparing Mattress Sizes for Your Room
Choosing the right mattress is about balancing comfort with the dimensions of your room. It is helpful to compare the king size against other common options to see how much floor space you might save.
A queen-size bed, for instance, is 60 inches wide, giving you an extra 16 inches of width compared to a king. That extra space can make a noticeable difference in a room as small as 132 square feet.
| Mattress Type | Width (Inches) | Length (Inches) | Total Area (Sq In) |
|---|---|---|---|
| Full | 54 | 75 | 4,050 |
| Queen | 60 | 80 | 4,800 |
| King | 76 | 80 | 6,080 |
| California King | 72 | 84 | 6,048 |
As shown in the table above, the king-size bed is significantly larger than the standard queen. While the California king is narrower, it is also longer, which can be an issue if your room is narrow in the other direction. Before making a final decision, consult official sleep environment guidelines to understand how different bed sizes affect your overall room utility and comfort.
Strategic Furniture Placement
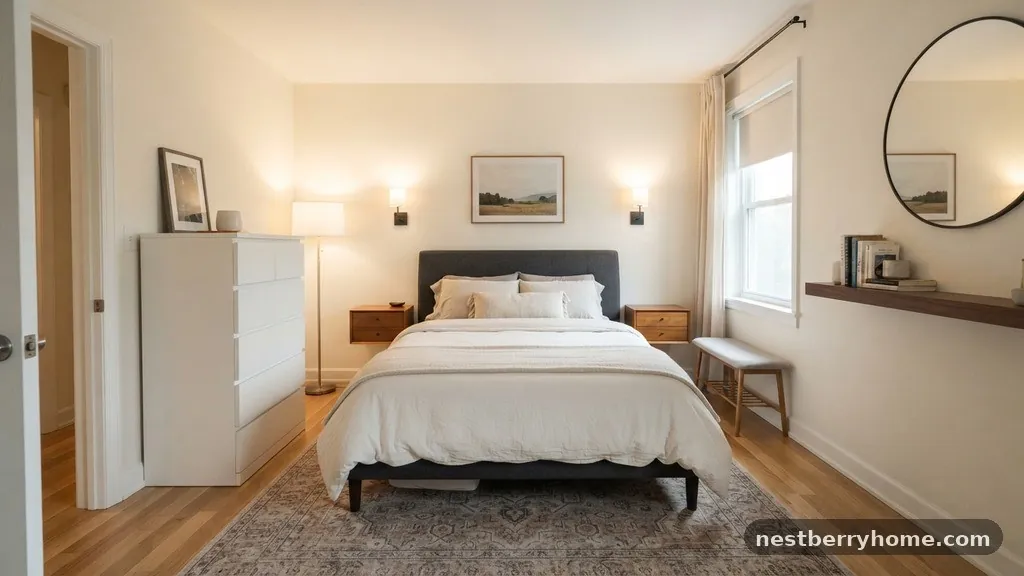
When you decide to place a king-size bed in an 11×12 room, your choice of other furniture becomes critical. Avoid bulky, oversized dressers or armoires that block windows or pathways.
Instead, consider wall-mounted shelves or slim nightstands that provide storage without occupying valuable floor space. You might find that a tall, narrow chest of drawers works better than a wide, low dresser.
Placement is usually dictated by the wall with the most length. Placing the bed against the 12-foot wall allows for symmetrical nightstands, which is visually grounding.
If you place it against the 11-foot wall, you may find that the room feels more “long” and narrow, potentially creating a bottleneck near the bedroom door. Always prioritize keeping the path from the door to the window clear to maintain good airflow and visual openness.
Managing Storage in a Tight Layout
Storage is the biggest casualty when installing a king-size bed in a smaller room. Since you cannot fit large furniture, you must look for creative, vertical storage solutions.
Under-bed storage bins are an excellent way to keep seasonal clothing or extra linens out of sight. You can also utilize the space above your headboard for floating shelves, which adds character without adding bulk.
Another strategy is to swap out a traditional dresser for a closet organizer system. By maximizing the interior of your closet, you may be able to eliminate the need for a standalone dresser entirely.
This frees up precious square feet for a chair or a small desk. Remember that every piece of furniture you add to a room with a king-size bed must serve a dual purpose or be exceptionally compact.
The Impact of Door Swings and Traffic Flow
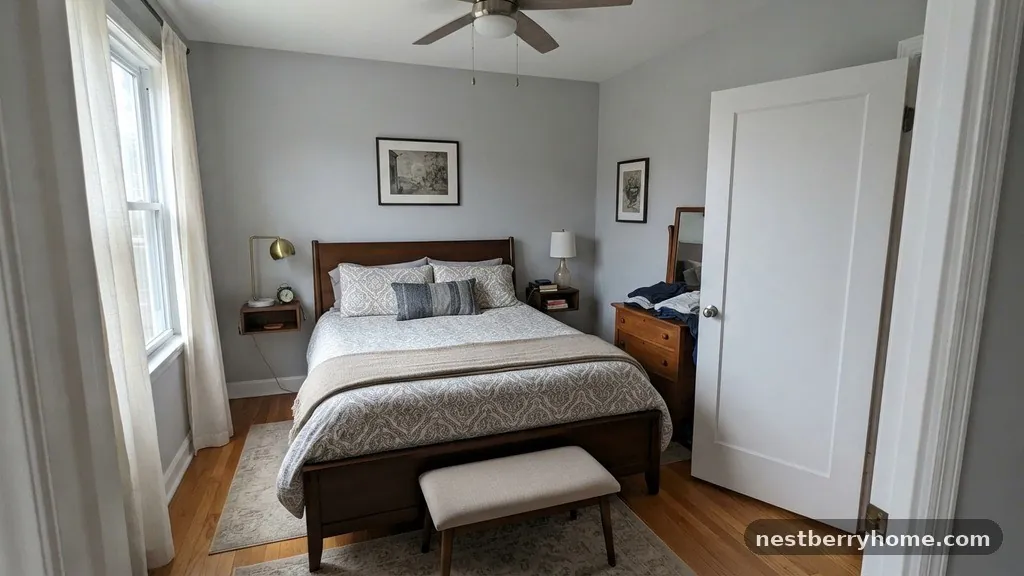
Traffic flow is often overlooked until the bed is already assembled. You need to ensure there is a clear path from the entrance of the room to the bed and toward any secondary features like a bathroom or closet.
If your king bed blocks a natural path, the room will feel awkward every time you use it. You should aim for at least 24 to 30 inches of clear walkway space around the sides of the bed.
If your door swing interferes with the bed frame, you have a few options. You could install a sliding barn door to save space, or even move the door hinges to the other side.
If neither is possible, you may need to reconsider the size of the bed frame. Low-profile frames with minimal headboards can often provide the extra few inches needed to make a room layout work.
Visual Tricks to Make the Room Feel Larger
Even if the room is physically small, you can make it feel larger through smart design choices. Using light colors on the walls and bedding can help reflect light and create an airy atmosphere.
Mirrors are also a powerful tool; placing a large mirror on the wall opposite a window can make the room appear to have double the depth. Avoid dark, heavy curtains that close off the room.
Another effective trick is to use furniture with legs that lift it off the floor. When you can see more of the floor, the room feels more open.
A bed frame with a visible base or legs, rather than a solid boxy frame, will help maintain this visual continuity. Keep the floor clear of clutter, as small rooms look messy very quickly when items are left out.
Common Mistakes to Avoid

Many people make the mistake of buying the biggest bed possible without measuring the room first. They then find they cannot open their closet doors or that they have to squeeze sideways to get to the other side of the bed.
Another common error is choosing a bed frame that is too ornate or wide, which takes up more space than the mattress itself. A simple, platform-style frame is almost always the best choice for an 11×12 space.
* Ignoring the need for at least 24 inches of clearance on both sides of the mattress.
* Blocking natural light sources with high headboards or tall furniture.
* Overlooking the impact of door swings and closet door clearance.
* Failing to account for the thickness of the headboard and footboard.
* Adding too many decorative items that make a small space feel cluttered.
Why Proportions Matter
The relationship between your bed and the dimensions of your room is a matter of proportion. A king-size bed in an 11×12 room is a “feature” piece, meaning it will be the first thing anyone sees.
If the rest of the room is cluttered, the bed will look like it is suffocating the space. However, if the room is minimalist and clean, the bed can look like a deliberate, luxurious choice.
The key is to keep the rest of the room’s elements in scale. If you have a massive king bed, do not pair it with tiny, delicate nightstands that look out of place.
Conversely, do not use a massive, chunky dresser that makes the room look like it is bursting at the seams. Aim for furniture that has a similar “weight” and style to maintain a balanced look.
Questions Homeowners Often Ask
Can you fit a king-size bed in an 11×12 room with a dresser?
Yes, it is possible, but you must be very selective about the dresser. A slim, tall “lingerie” chest or a wall-mounted unit is usually better than a wide, standard dresser. You will likely need to place the dresser on the wall opposite the foot of the bed to maintain proper circulation.
Is an 11×12 bedroom considered too small for a king bed?
It is on the smaller side for a king, but it is not impossible. Most interior designers would suggest a queen for this size to keep the room comfortable. If you insist on a king, you must accept that the bed will be the primary focus and you will have minimal room for other large items.
How much space should be between the bed and the wall?
Ideally, you want at least 24 to 30 inches of space on both sides of the bed. This allows for comfortable movement and provides enough room to make the bed easily. If you have less than 20 inches, you will likely feel cramped when trying to move around the room.
Does a California king fit better in an 11×12 room?
Not necessarily. While a California king is slightly narrower, it is also longer, which can make the room feel more crowded in the other direction. Because the total square footage is similar, the “fit” will be largely the same as a standard king, just with a different orientation.
What is the biggest mistake people make with this layout?
The most common mistake is failing to account for the bed frame’s dimensions. People often measure their mattress but forget to add the extra inches for the frame, headboard, and footboard. This oversight often leads to a room that is literally impossible to walk through comfortably.
Final Thoughts on Room Layouts
Successfully fitting a king-size bed into an 11×12 bedroom layout comes down to your willingness to prioritize sleep comfort over storage or extra space. While the room will certainly feel occupied by the bed, you can mitigate the crowded feeling by choosing a low-profile frame, utilizing vertical storage, and keeping the floor clear. By measuring your specific room dimensions—including door swings and window placements—you can determine if the trade-off is worth it for your lifestyle.
If you find that the space feels too tight after testing the layout with masking tape on the floor, consider opting for a queen bed to regain some much-needed breathing room. Experiment with your configuration until you find the balance that works best for your home.