What Is the Minimum Walkway Clearance Around the Sides and Foot of a Bed?
Determining the minimum walkway clearance around the sides and foot of a bed is a critical step in effective bedroom design. Properly accounting for these measurements ensures that you can move through your space without bumping into furniture or feeling cramped. By understanding the standard dimensions required for daily movement, you can create a layout that feels open and functional.
Whether you are redecorating a master suite or planning a small guest room, knowing how much space to leave around your bed makes a significant difference in comfort. This article provides the specific figures you need to plan your room layout effectively and maintain a balanced, accessible living environment.
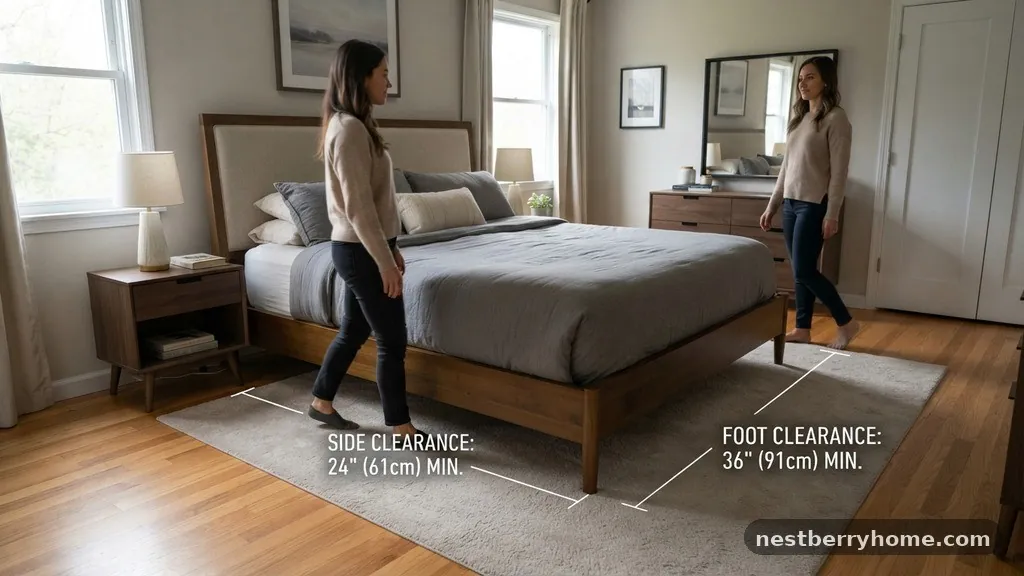
The absolute minimum clearance you should aim for is 24 inches on the sides and at the foot of the bed. While some designers might suggest 18 inches as a bare-minimum threshold for tight spaces, 24 inches is widely considered the standard for a comfortable walkway. If you choose to go lower than 18 inches, you will likely find yourself side-stepping to navigate around the mattress.
This level of restriction can make it difficult to change sheets, vacuum, or simply get in and out of bed at night. Prioritizing these measurements will prevent your bedroom from feeling cluttered or difficult to navigate.
Establishing the Standard Clearance
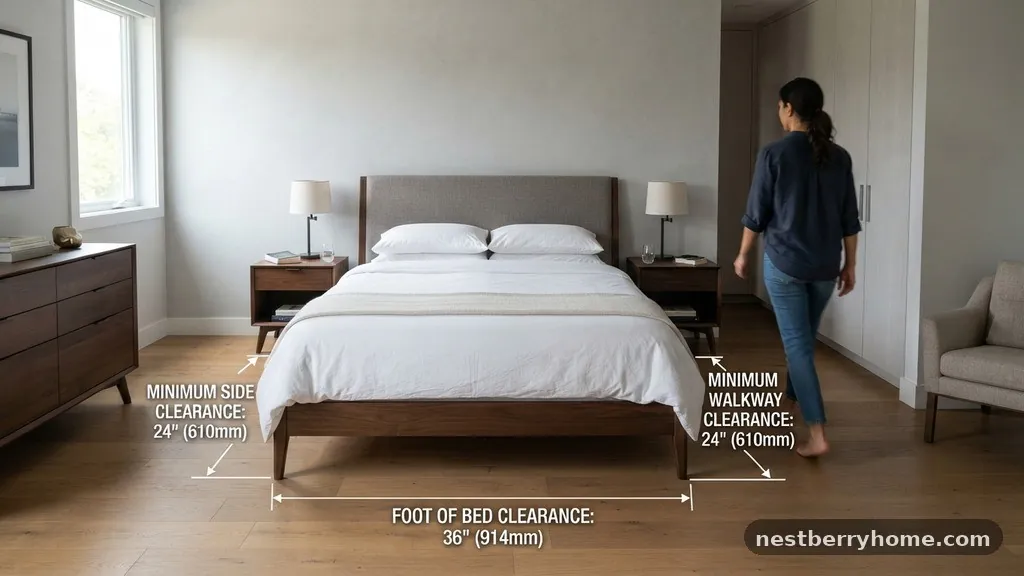
When planning your room, it is essential to distinguish between a “tight squeeze” and a functional walkway. An 18-inch gap is often the absolute limit for a person to pass through a narrow space, but it does not account for the presence of other furniture. If you have a dresser or a nightstand near the path, you need to factor in their depth and the space they occupy.
Most interior designers recommend 30 to 36 inches if the space allows for it. This wider clearance provides a sense of luxury and makes the room feel airy.
Maintaining at least 24 inches ensures that you can walk alongside the bed without constantly touching the bedding. This is particularly important if your bedroom layout includes a closet door that swings into the walkway. If the clearance is too narrow, the door may hit the bed frame or the nightstand.
Always measure from the widest point of the bed, including the frame and any protruding bedding or decorative pillows. These small details add up quickly when you are mapping out your floor plan.
The Importance of Foot Clearance
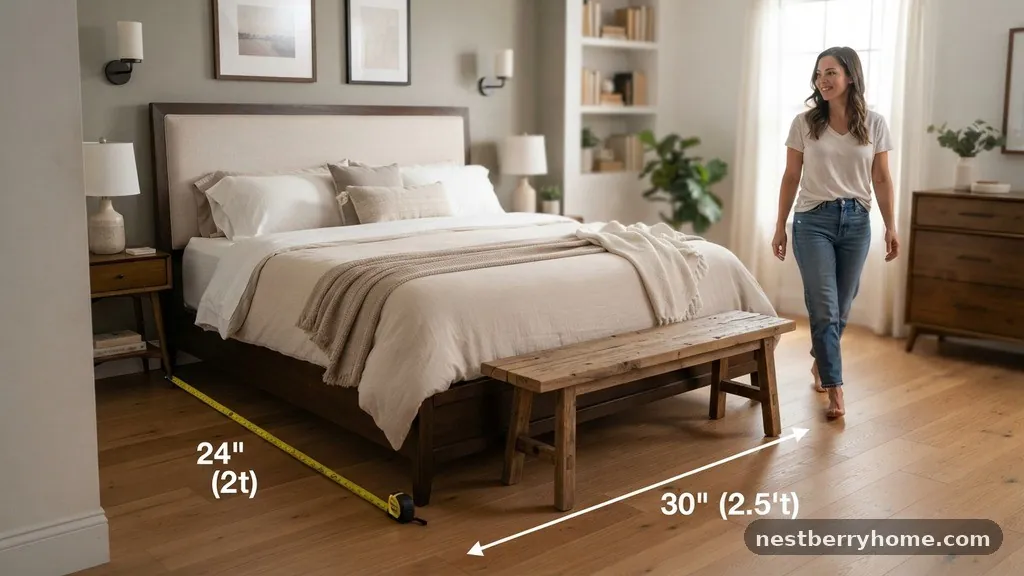
The space at the foot of the bed is often overlooked, yet it acts as the primary traffic lane for most people. If you have a television mounted on the wall or a storage bench at the end of the bed, this area becomes a high-traffic zone.
You should aim for at least 24 to 30 inches of clearance here to allow for comfortable passage. If you often walk past the bed to reach a window or a bathroom, 30 inches is a much safer bet.
Consider the flow of your bedroom when deciding on the foot clearance. If your path to the bathroom or the doorway is blocked by the corner of the bed, you will eventually find it frustrating. A cramped walkway at the foot of the bed also makes it difficult to make the bed effectively.
You need enough room to stand, pull up the comforter, and tuck in the sheets without being pinned against the furniture. If you find your room is too small for these dimensions, you might need to reconsider the size of your mattress.
Accounting for Bedroom Furniture
Your choice of nightstand and dresser significantly impacts the available walking space. A bulky, oversized nightstand can easily eat into the 24-inch clearance you have carefully planned. When selecting bedroom furniture, look for pieces that match the scale of the room.
If your bedroom is small, consider wall-mounted nightstands or minimalist designs that occupy less floor space. This keeps the floor visible, which creates an optical illusion of a larger, more open room.
Dressing tables and chest of drawers should also be placed with caution. Ensure that you have at least 36 inches of clearance in front of any drawers that need to open. If you only provide 24 inches of walkway, you will not be able to stand in front of the dresser to get dressed comfortably.
It is helpful to sketch out your room on graph paper before moving heavy furniture. This allows you to visualize where the walkways intersect and identify potential bottlenecks.
Comparing Common Bed Sizes and Spacing
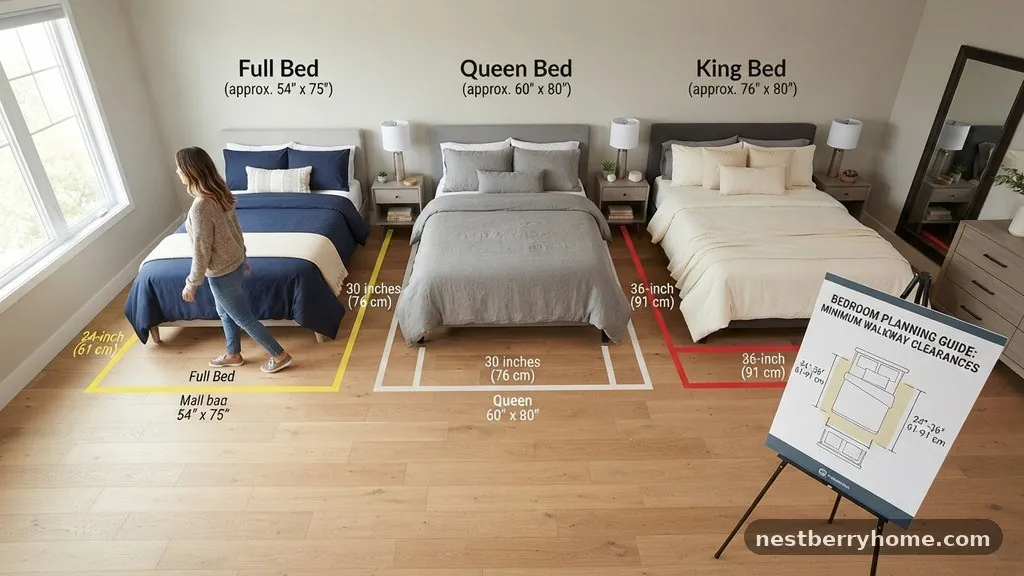
The size of your mattress is the most significant factor in your layout. A king-sized bed, while luxurious, often dictates the entire flow of a room.
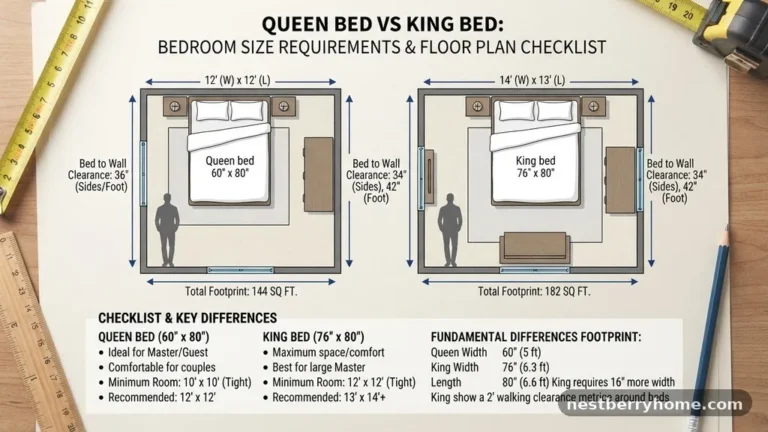
If you are struggling to find enough space, you may need to compare your bed size against the dimensions of the room. The following table provides a general reference for how much space different bed sizes typically require for a standard bedroom setup.
| Bed Size | Standard Dimensions (Inches) | Recommended Walkway (Inches) |
|---|---|---|
| Twin | 38 x 75 | 24 – 30 |
| Full | 54 x 75 | 24 – 30 |
| Queen | 60 x 80 | 24 – 36 |
| King | 76 x 80 | 24 – 36 |
Keep in mind that these recommendations are for the clearance around the bed, not the room size itself. To calculate the total room size needed, you must add the width of the bed plus the clearance on both sides. For example, a queen bed plus 24 inches on each side requires at least 108 inches of total width.
If you are working with a smaller space, you may need to sacrifice some of that clearance on one side. However, try to avoid placing the bed directly against a wall on both sides, as this makes it nearly impossible to change the linens.
Working with Small Bedrooms
Living in a smaller home often requires creative problem-solving regarding your bedroom layout. If you cannot fit a standard bed with 24 inches of clearance on every side, you must prioritize the most important areas. The side of the bed that you use to enter and exit should always have the most space.
If you have a partner, both sides should ideally have at least 18 to 24 inches of clearance to ensure equality and comfort. If the room is exceptionally narrow, you might consider placing the bed against one wall.
While placing a bed against a wall is not ideal for symmetry, it is a common solution in urban apartments. If you choose this layout, ensure that the “open” side has at least 30 inches of clearance. This provides enough room to move freely and keeps the room from feeling like a storage closet.
You can also use mirrors to reflect light and expand the visual depth of the room. Strategically placed lighting can also help define the walkways and make the space feel more intentional.
Safety and Accessibility Considerations
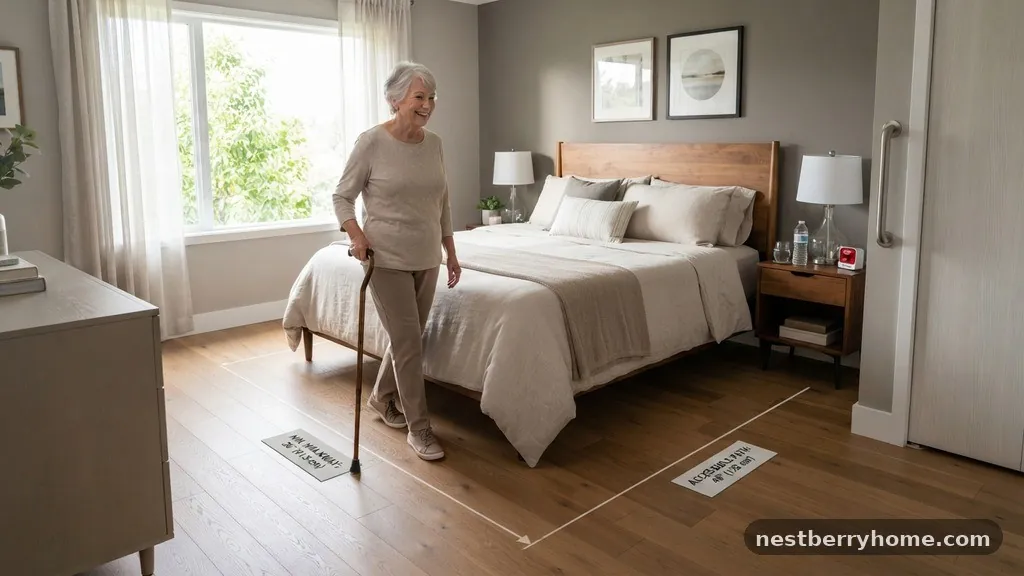
Accessibility is a vital factor for many homeowners, especially when planning for long-term comfort. If you or a family member have mobility issues, the minimum clearance requirements increase significantly. A standard 24-inch walkway may not be sufficient for someone using a walker or needing extra room to balance.
For improved accessibility, aim for at least 36 to 42 inches of clearance around the main paths. This ensures that the bedroom remains a safe and usable environment as your needs evolve.
Consider the placement of electrical outlets and light switches when planning your walkways. You do not want to block access to a light switch with a large piece of furniture. Similarly, ensure that your nightstand does not cover an outlet you need for a lamp or a phone charger.
Proper planning prevents the need for extension cords, which can become trip hazards in narrow walkways. Keeping your paths clear of clutter is the best way to maintain a safe, functional, and relaxing bedroom.
Common Layout Mistakes to Avoid
Many people make the mistake of buying the largest bed that will physically fit inside the four walls of the room. This often leaves no room for nightstands, dressers, or even a comfortable path to the door. Before you purchase a new bed, measure your room precisely and subtract the necessary walkway dimensions from the total space.
If the remaining space is smaller than the bed you want, it is a clear sign that you should downsize to a smaller model. A smaller bed in a spacious room often looks and feels better than a massive bed crammed into a tiny corner.
Another common error is ignoring the swing of doors. Whether it is the bedroom door, a closet door, or an en-suite bathroom door, these elements need space to function. If a door hits the side of the bed, it will eventually damage the furniture or the wall.
Always account for the full arc of the door swing when calculating your clearance. If space is tight, consider replacing a swinging door with a sliding barn door or a pocket door to reclaim valuable floor space.
Optimizing the Room Flow
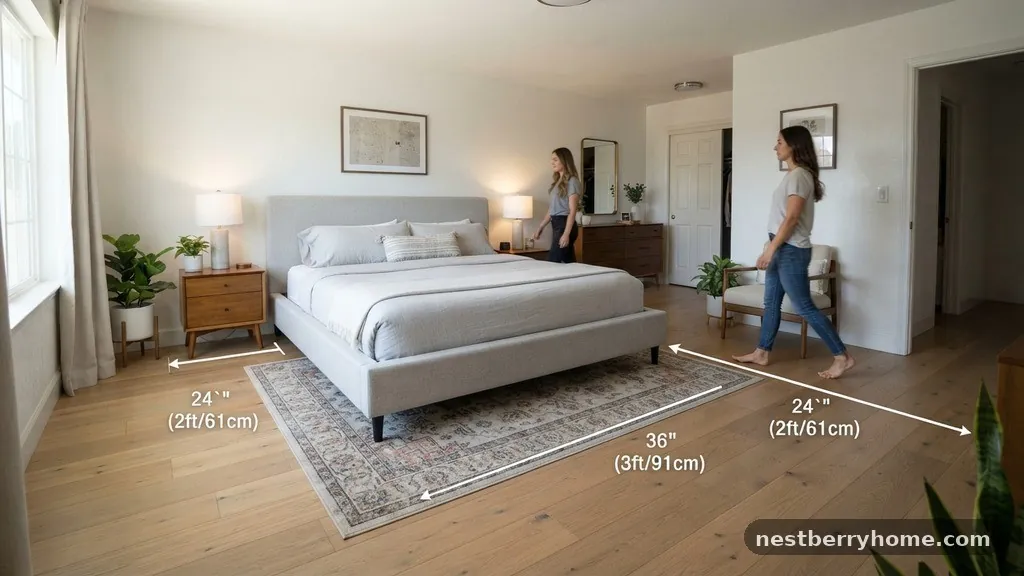
The flow of your room should follow a logical path from the door to the bed and any other essential areas. Avoid placing furniture in a way that forces you to zigzag through the room. Your main walkways should be as straight as possible, especially if you move through the room in the dark.
A clear, direct path from the entrance to the bed is a hallmark of good interior design. If you have a window, ensure that the path to it is also unobstructed.
You can use area rugs to help define the walkways and the bed area. A large rug placed under the bed can visually anchor the sleeping space, while the floor space left bare acts as a natural walkway. This helps to segment the room and provides a clear visual guide for how to move through the space.
Keep the walkways free of loose cords, rugs that can slip, or low-profile items that you might trip over. A well-organized room is naturally more comfortable and easier to clean.
Utilizing Vertical Space
When floor space is limited, look to your walls to maximize storage and reduce the need for floor-based furniture. Wall-mounted shelves can replace traditional nightstands, freeing up the floor for better movement. You can also use tall, narrow dressers to provide storage without occupying a large footprint.
By moving items off the floor, you can often maintain the 24-inch minimum clearance even in smaller bedrooms. This approach keeps the room feeling light and prevents it from becoming overwhelmed by furniture.
Think about the height of your furniture as well. Lower-profile beds can make a room feel larger, while tall headboards can draw the eye upward and make a room feel more grand. If you have a small room, a bed with a lower headboard can make the space feel less enclosed.
These design choices don’t directly change the walkway, but they do change how the space is perceived. A room that feels open is much easier to live in, even if the actual square footage remains the same.
Essential Tips for Bedroom Planning
* Measure your room twice, paying close attention to corners and alcoves.
* Use painter’s tape on the floor to outline the bed and furniture before moving anything.
* Check the path from the door to the bed to ensure it is not blocked by furniture.
* Leave at least 36 inches of space for high-traffic areas, like the path to a closet.
* Consider the depth of your bedding, as a thick duvet can add an inch or two to the bed’s footprint.
* Keep the area near the door free of large, heavy pieces that could obstruct an emergency exit.
* Visit the International Association of Certified Home Inspectors to learn more about general bedroom safety and egress standards.
Frequently Asked Questions
Is 18 inches of clearance enough for a bedroom?
While 18 inches is technically possible for a very narrow room, it is not ideal. You will likely find it difficult to move around the bed comfortably, and it will be challenging to make the bed or reach items on a nightstand. Aim for 24 inches whenever possible to ensure a more functional and relaxing space.
Does the foot of the bed require more space than the sides?
Often, yes. The foot of the bed is typically a high-traffic area, especially if you need to walk past the bed to reach a window or a bathroom. While 24 inches is the minimum for the sides, 30 inches or more at the foot of the bed is recommended to allow for a clearer, more accessible walkway.
How do I handle a bed that must go against a wall?
If your room size forces you to place the bed against a wall, try to ensure the other side has at least 30 inches of clearance. This allows for easier movement and makes the room feel less like a corridor. Use lamps or wall-mounted decor on the side against the wall to make the layout feel intentional rather than accidental.
What if I cannot meet the 24-inch minimum?
If your space is too small to allow for 24 inches, you have to prioritize. Ensure that at least one side of the bed has enough space for you to get in and out safely. You may also need to downsize your bed or choose furniture with a smaller footprint to create the illusion of more space.
Are there any building codes for bedroom walkways?
While residential building codes usually focus on egress and window sizes rather than internal furniture placement, it is always a good idea to follow standard ergonomic principles. Keeping your walkways clear is not just about aesthetics; it is about ensuring that you can easily exit the room in an emergency.
The decision regarding the minimum walkway clearance around the sides and foot of a bed is a fundamental aspect of creating a bedroom that serves your daily needs. By aiming for at least 24 inches of clearance, you ensure that your living space remains functional, accessible, and comfortable for years to come. Remember that while these numbers are a helpful guide, your personal comfort and the specific constraints of your home should always be the priority.
Taking the time to measure your space and plan your layout carefully will prevent future frustration and help you build a bedroom that truly feels like a retreat. If you have questions about your specific room layout, feel free to reach out for more tailored advice.