
30-Inch vs 36-Inch Bedroom Pathways: Opening Dresser Drawers Comfortably
Choosing between 30-inch vs 36-inch bedroom pathways is a common dilemma when you are trying to balance storage needs with floor space. While 30 inches provides enough room for a single person to pass through, 36 inches offers the clearance required to open dresser drawers comfortably without feeling cramped.
Most interior designers suggest that 36 inches is the gold standard for high-traffic areas, yet many homeowners find that 30 inches saves enough space to fit an extra piece of furniture. Understanding how these dimensions impact your daily routine will help you decide which layout works best for your specific bedroom dimensions and lifestyle needs.
The Direct Answer: Which Width Should You Choose?
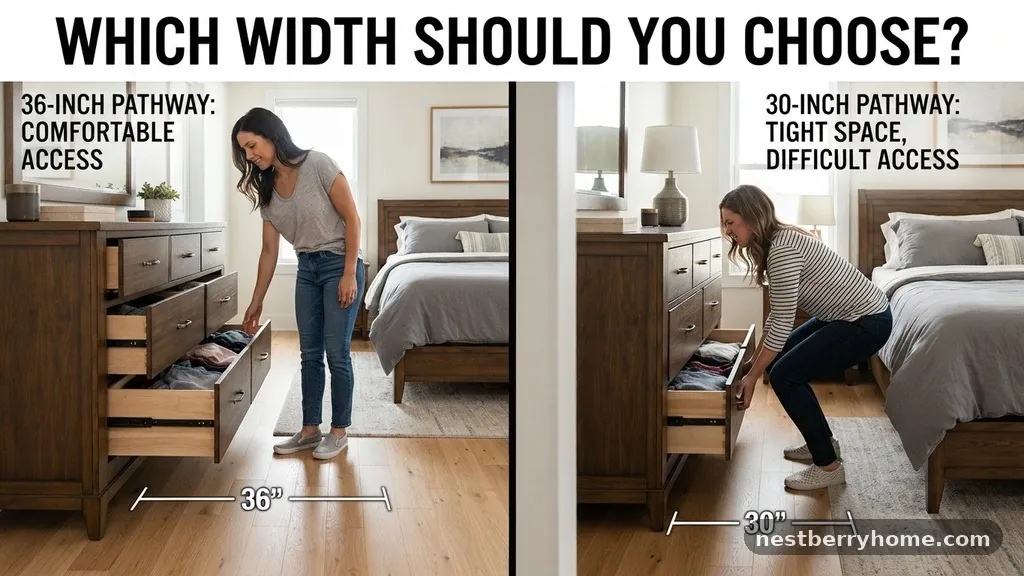
If you want to open your dresser drawers fully and stand in front of them without bumping into your bed, 36 inches is the superior choice. A 30-inch pathway is technically functional for walking, but it often forces you to turn sideways or crouch awkwardly when accessing lower drawers.
If your dresser is located at the foot of the bed or along a primary walking route, the extra 6 inches provided by a 36-inch path makes a noticeable difference in comfort. For small rooms where every inch counts, 30 inches is an acceptable compromise, provided the dresser is not used for daily access to essential items.
Understanding Human Ergonomics in Bedroom Design
Human ergonomics dictate how we interact with our environment, and bedroom furniture layout is no exception. When you pull open a standard dresser drawer, it typically extends between 16 and 20 inches from the cabinet frame. If you have only 30 inches of total clearance, you are left with just 10 to 14 inches of standing room.
This is rarely enough space for an adult to stand comfortably, let alone bend down to reach the bottom drawer. A 36-inch pathway leaves you with 16 to 20 inches of standing space, which is the minimum comfortable depth for most people to maintain balance while opening a drawer.
Comparing Standard Pathway Dimensions

When planning your floor plan, it helps to visualize how different measurements affect the actual utility of your storage units. The following table highlights the functional difference between these two common spacing standards in a typical bedroom layout.
| Pathway Width | Drawer Extension (Average) | Standing Clearance | Comfort Level |
|---|---|---|---|
| 30 Inches | 18 Inches | 12 Inches | Tight / Restricted |
| 36 Inches | 18 Inches | 18 Inches | Comfortable / Natural |
| 42 Inches | 18 Inches | 24 Inches | Spacious / Ideal |
Measuring Your Available Floor Space
Before settling on a layout, you must measure your room accurately to see if a 36-inch pathway is even feasible. Start by measuring the total distance from the wall where your dresser sits to the edge of your bed or mattress. Remember to account for the thickness of any baseboards or radiator covers, as these can steal an inch or two of precious floor space.
If you find that you have exactly 30 inches, you might consider swapping a standard horizontal dresser for a taller, narrower unit. Tall dressers often have shorter drawer extensions, which can help mitigate the feeling of being trapped in a narrow corridor.
The Impact of Furniture Depth
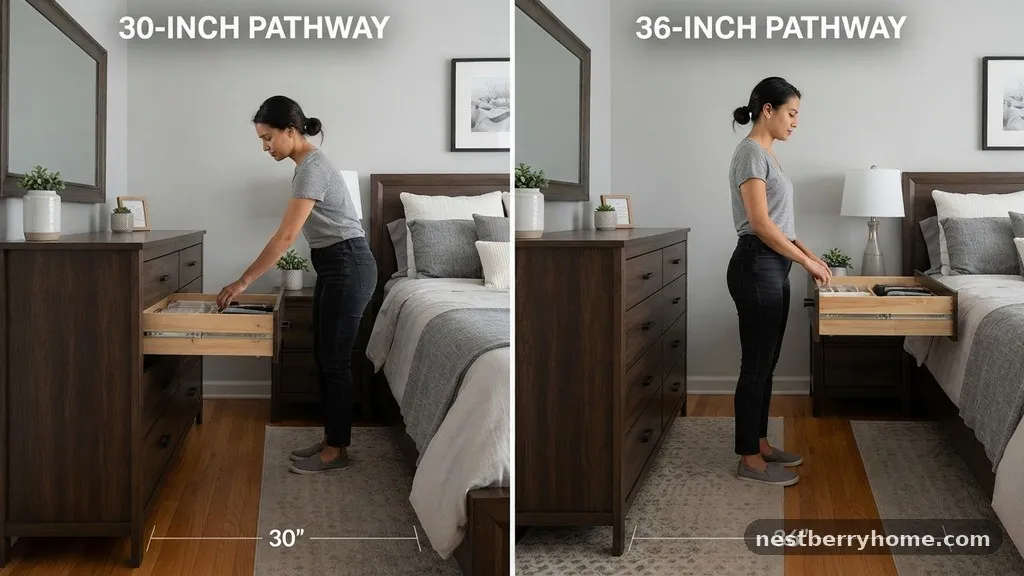
Not all dressers are created equal, and the depth of your furniture is just as important as the width of your pathway. A deep, heavy wood dresser might have drawers that extend 22 inches, which would make a 30-inch pathway almost impossible to use effectively. Conversely, a shallower chest of drawers might only extend 14 inches, allowing for a 30-inch pathway to feel much more manageable.
When shopping for furniture, always look at the specifications for drawer depth. You can find detailed technical guidance on standard furniture sizing through the American Home Furnishings Alliance to ensure you aren’t buying pieces that are too deep for your room.
Traffic Patterns and Room Flow
A bedroom is more than just a place to sleep; it is a space that requires a logical flow. If the path between your bed and the dresser is also the main route to the door or an en-suite bathroom, 30 inches will likely feel like a bottleneck. Constant movement through a tight 30-inch space can lead to scuffed walls and bumped furniture corners.
A 36-inch pathway provides enough width for two people to pass by each other if necessary, or at least allows one person to move comfortably while carrying laundry or other items. If your bedroom is a high-traffic area, prioritize the wider 36-inch clearance.
Strategic Placement of Nightstands and Bedding
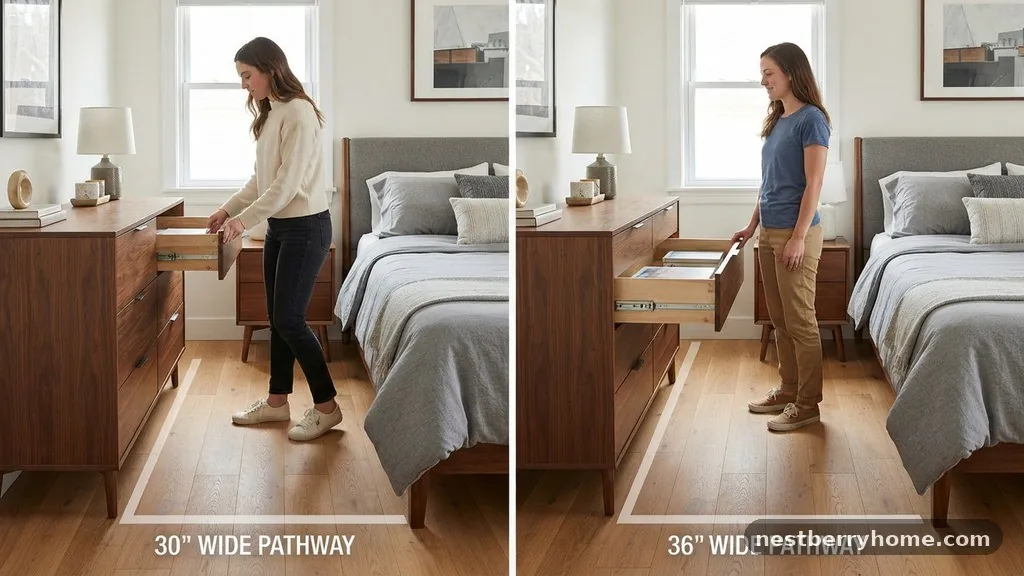
Your choice of bed size often dictates the remaining space for your pathways. A king-size bed takes up significantly more room than a queen or double, which frequently forces you to choose between smaller nightstands or narrower pathways. If you are determined to have a large bed, you may have to sacrifice the 36-inch pathway in favor of a 30-inch one to accommodate your storage needs.
Alternatively, you could eliminate the dresser entirely and move your storage into a closet system. This strategy frees up the room significantly, allowing for wider paths around the bed and nightstands.
Benefits of a 36-Inch Pathway
Opting for a 36-inch pathway brings several distinct advantages to your daily life. It creates a sense of openness that makes a small room feel larger than it actually is. It also provides enough room to place a small bench or chair in front of the dresser if you want a dedicated spot to put on shoes or organize clothing.
Furthermore, it allows for easier cleaning, as you can fit a vacuum cleaner or broom head into the space between the bed and the dresser without moving furniture. This extra breathing room prevents the room from feeling cluttered or overwhelmed by wood furniture.
Challenges of a 30-Inch Pathway

While 30 inches is functional, it comes with a set of limitations that you should be aware of before finalizing your layout.
- It limits the type of dresser you can choose, as you must avoid deep units.
- It creates a “dead zone” where you cannot stand comfortably to fold clothes.
- It makes the room feel more congested, especially if you have a large headboard or bulky bedding.
- It increases the risk of damage to your bed frame or dresser finish due to frequent close contact.
- It can make the room appear smaller, as the furniture feels closer together.
Designing Around Small Bedroom Constraints
If your room size forces you into a 30-inch pathway, you can use design tricks to make the space feel more functional. Use light-colored furniture to make the dresser feel less bulky and intrusive. Install wall-mounted shelving above the dresser to handle some of the storage load, allowing you to use a shallower dresser that doesn’t extend as far.
Keep the floor clear of rugs or decor items that might make a narrow 30-inch path feel even tighter. Mirrors are also an excellent way to visually expand the space, creating the illusion that the pathway is wider than it actually is.
Frequently Asked Questions
Is 30 inches enough space to walk between a bed and a wall?
Yes, 30 inches is generally considered the minimum width for a comfortable walkway in a bedroom. While it is not ideal for high-traffic areas, it is sufficient for moving around the perimeter of a bed.
How much space should I leave for a nightstand?
A nightstand should ideally be placed with at least 12 to 18 inches of clearance from other furniture. This ensures you can easily reach your items without the bedside area feeling crowded.
Can I use a 36-inch pathway in a small bedroom?
You can, but it may require choosing a smaller bed size or opting for a different storage solution. If you prioritize floor space over bed size, a 36-inch path is achievable in most standard bedrooms.
Does drawer depth affect how much pathway space I need?
Yes, drawer depth is a critical factor. If your drawers extend 20 inches, a 30-inch pathway leaves only 10 inches of standing room, which is likely too tight for most people.
Are there building codes for bedroom pathways?
Residential building codes generally focus on egress and hallway widths, but they rarely mandate specific furniture spacing within a private bedroom. However, interior design standards strongly recommend at least 30 to 36 inches for accessibility and comfort.
Final Thoughts on Pathway Planning
Selecting between 30-inch vs 36-inch bedroom pathways ultimately comes down to your personal comfort and the specific constraints of your home. If you have the luxury of space, 36 inches is the better investment for long-term usability and ease of movement. However, if you are working with a compact footprint, a 30-inch path is perfectly acceptable provided you select your furniture with care.
By measuring your drawer extensions and considering the flow of your daily activities, you can create a bedroom layout that feels both functional and spacious. If you are still unsure, try marking the proposed pathways on your floor with painter’s tape to get a real-world sense of how the dimensions will feel before you move your heavy furniture into place.